Better than any building alternative
Against stick framing and conventional poured concrete alike, the SCIP system delivers more resilience, more efficiency, and more design freedom per dollar.
SCIP vs. wood framing
The default — and the most fragile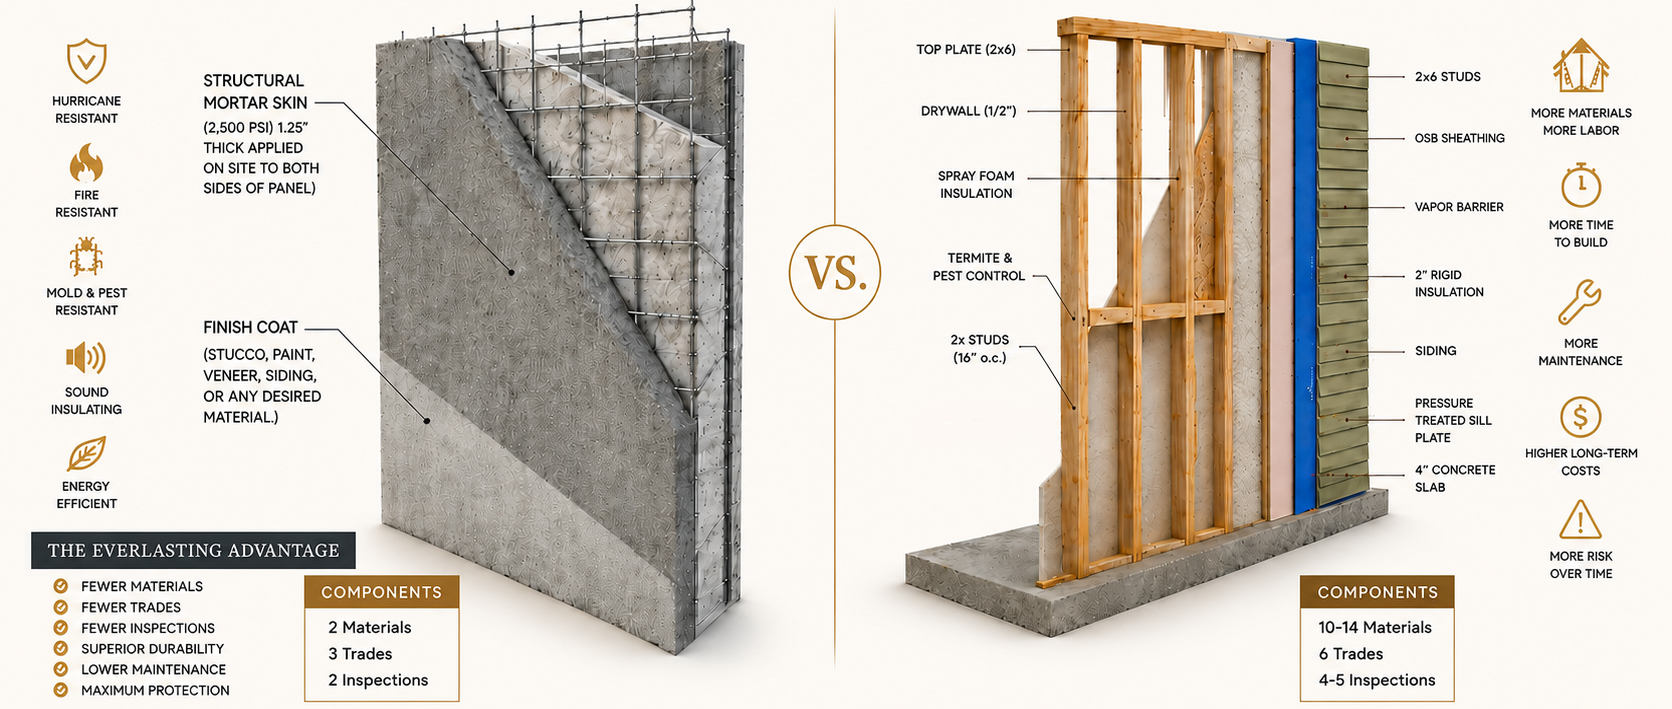
SCIP vs. poured concrete
Strong — but heavy, cold, and slow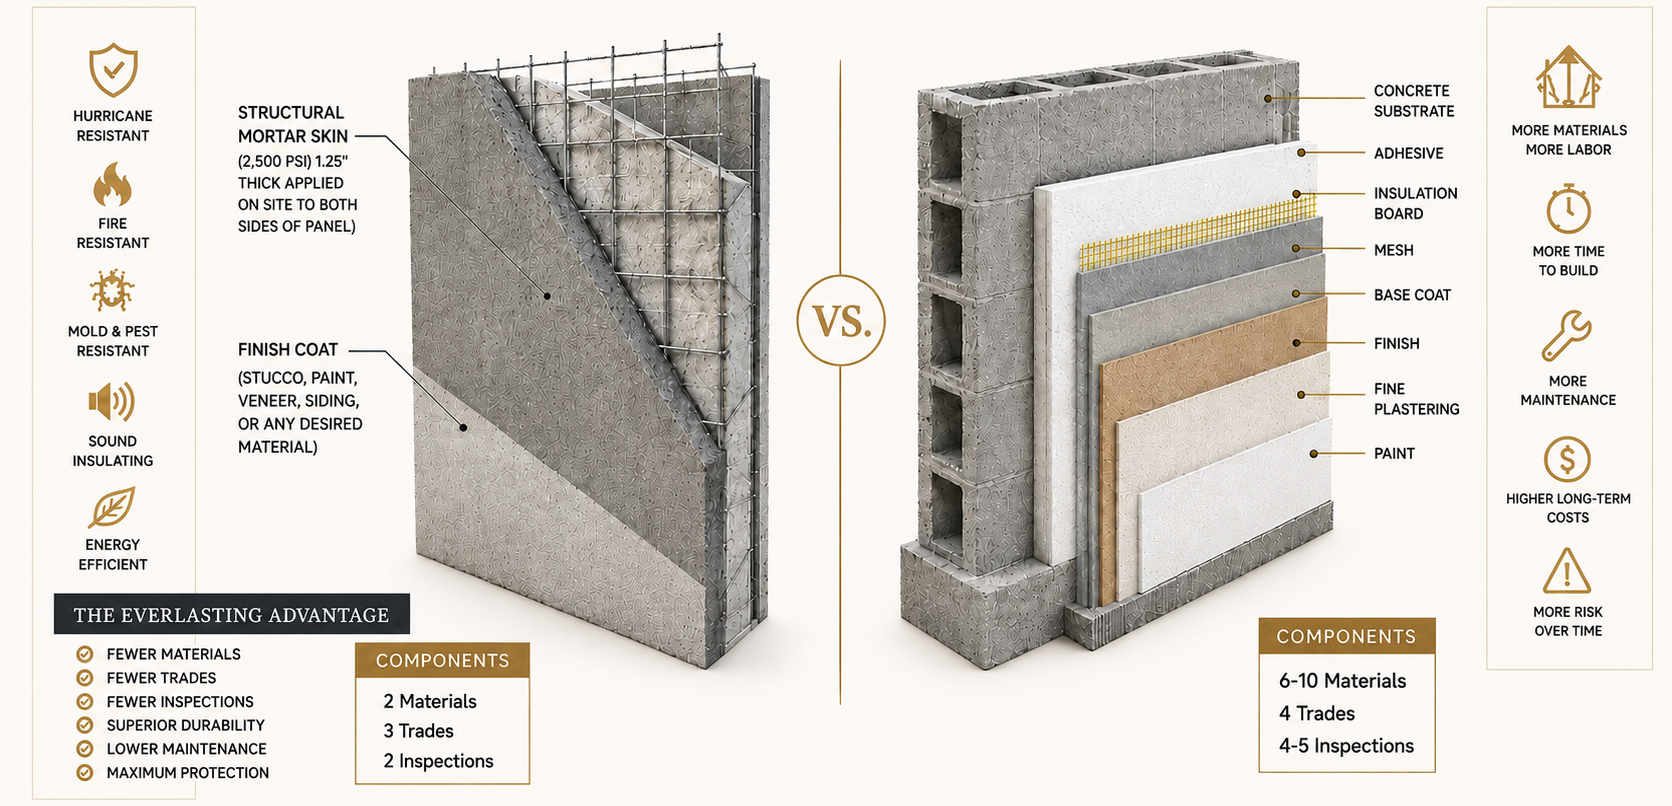
One system. Delivered grey, finished yours.
EHBG engineers and builds the SCIP greyshell — foundation and structure — for one agreed sum. Drag the divider to see the same home before and after your finishing trades take over.
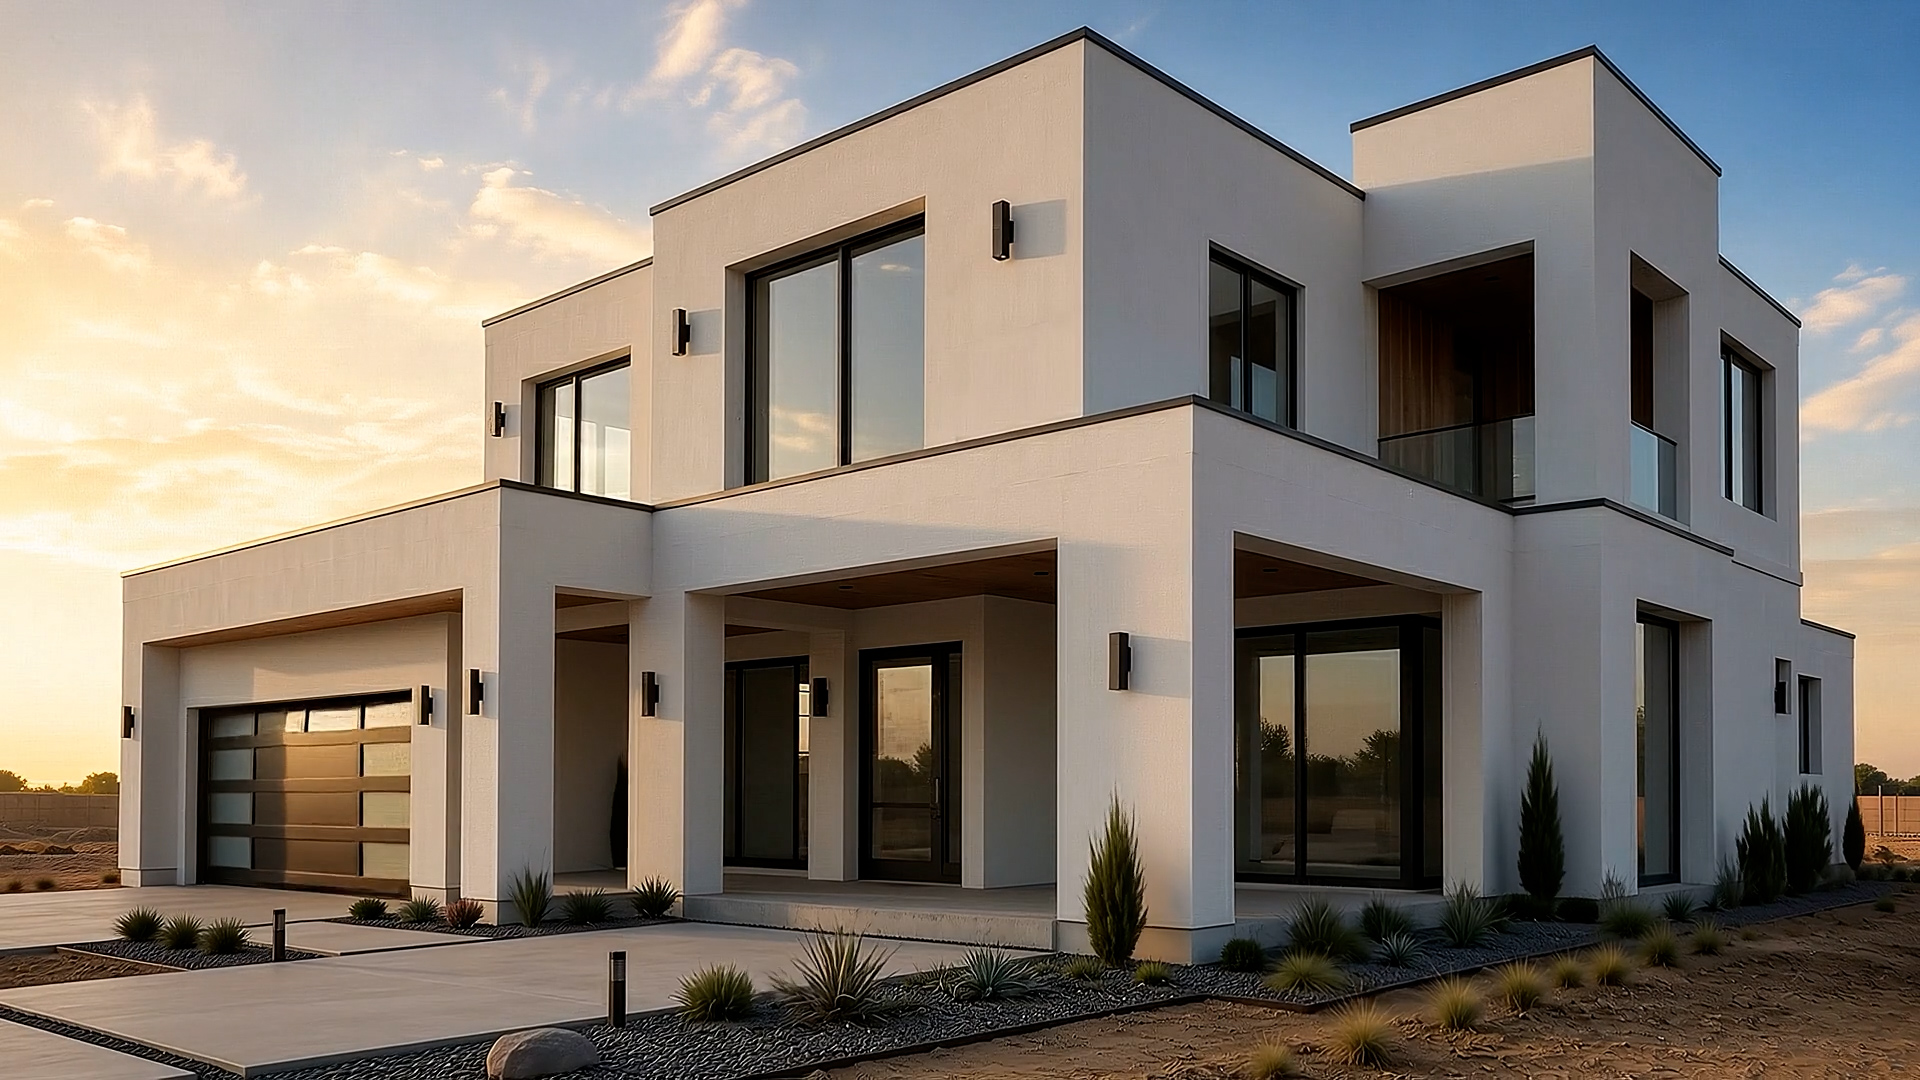
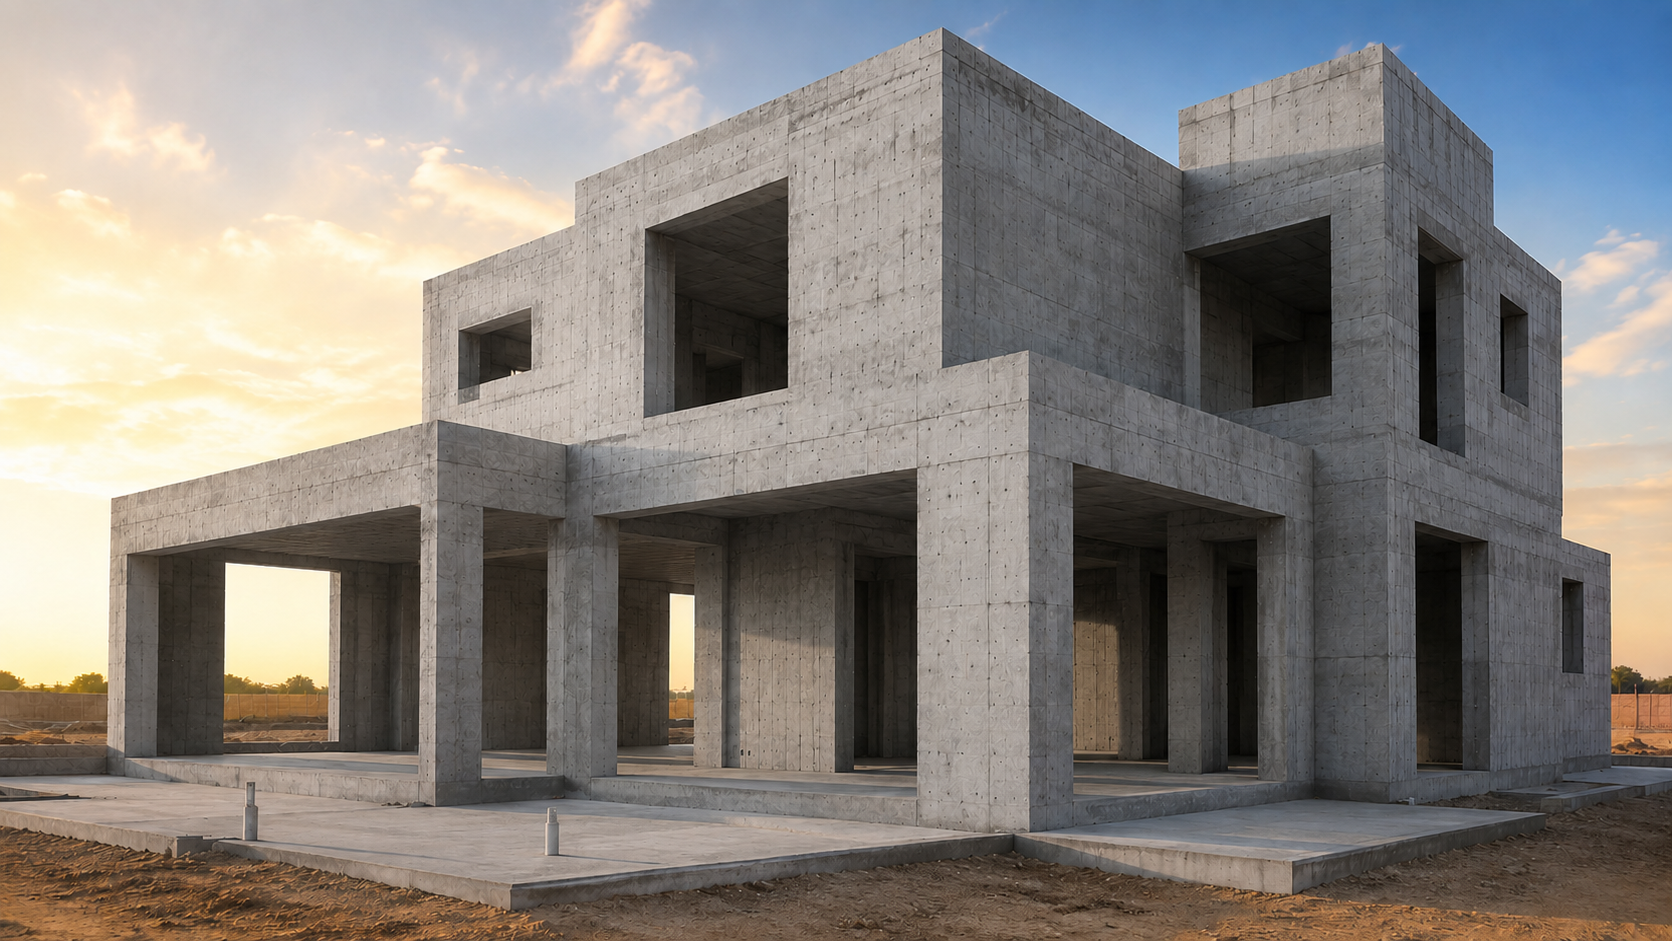
What we deliverEngineered SCIP foundation and structure — hurricane-, fire-, and quake-resilient before a single finish goes on.
What you deliverYour trades, your finishes, your client relationship — on a shell that will never call back.
Better energy efficiency, built into the structure itself
SCIP homes are among the most energy-efficient in the world. The panel system creates a monolithic envelope — zero air exchanges, minimal thermal bridging, and optimal thermal massing of interior walls. And because it's all executed within the structural system, unlike traditional framing, no additional insulation materials are required.
Bring the Everlasting difference to your next project
Sketch your plan in the 3D Panelizer, or start the certification conversation today.